

Planning a kitchen renovation: decisions in the right order
Most kitchen regrets come from making decisions in the wrong order. Here's the sequence we follow so each choice supports the next.
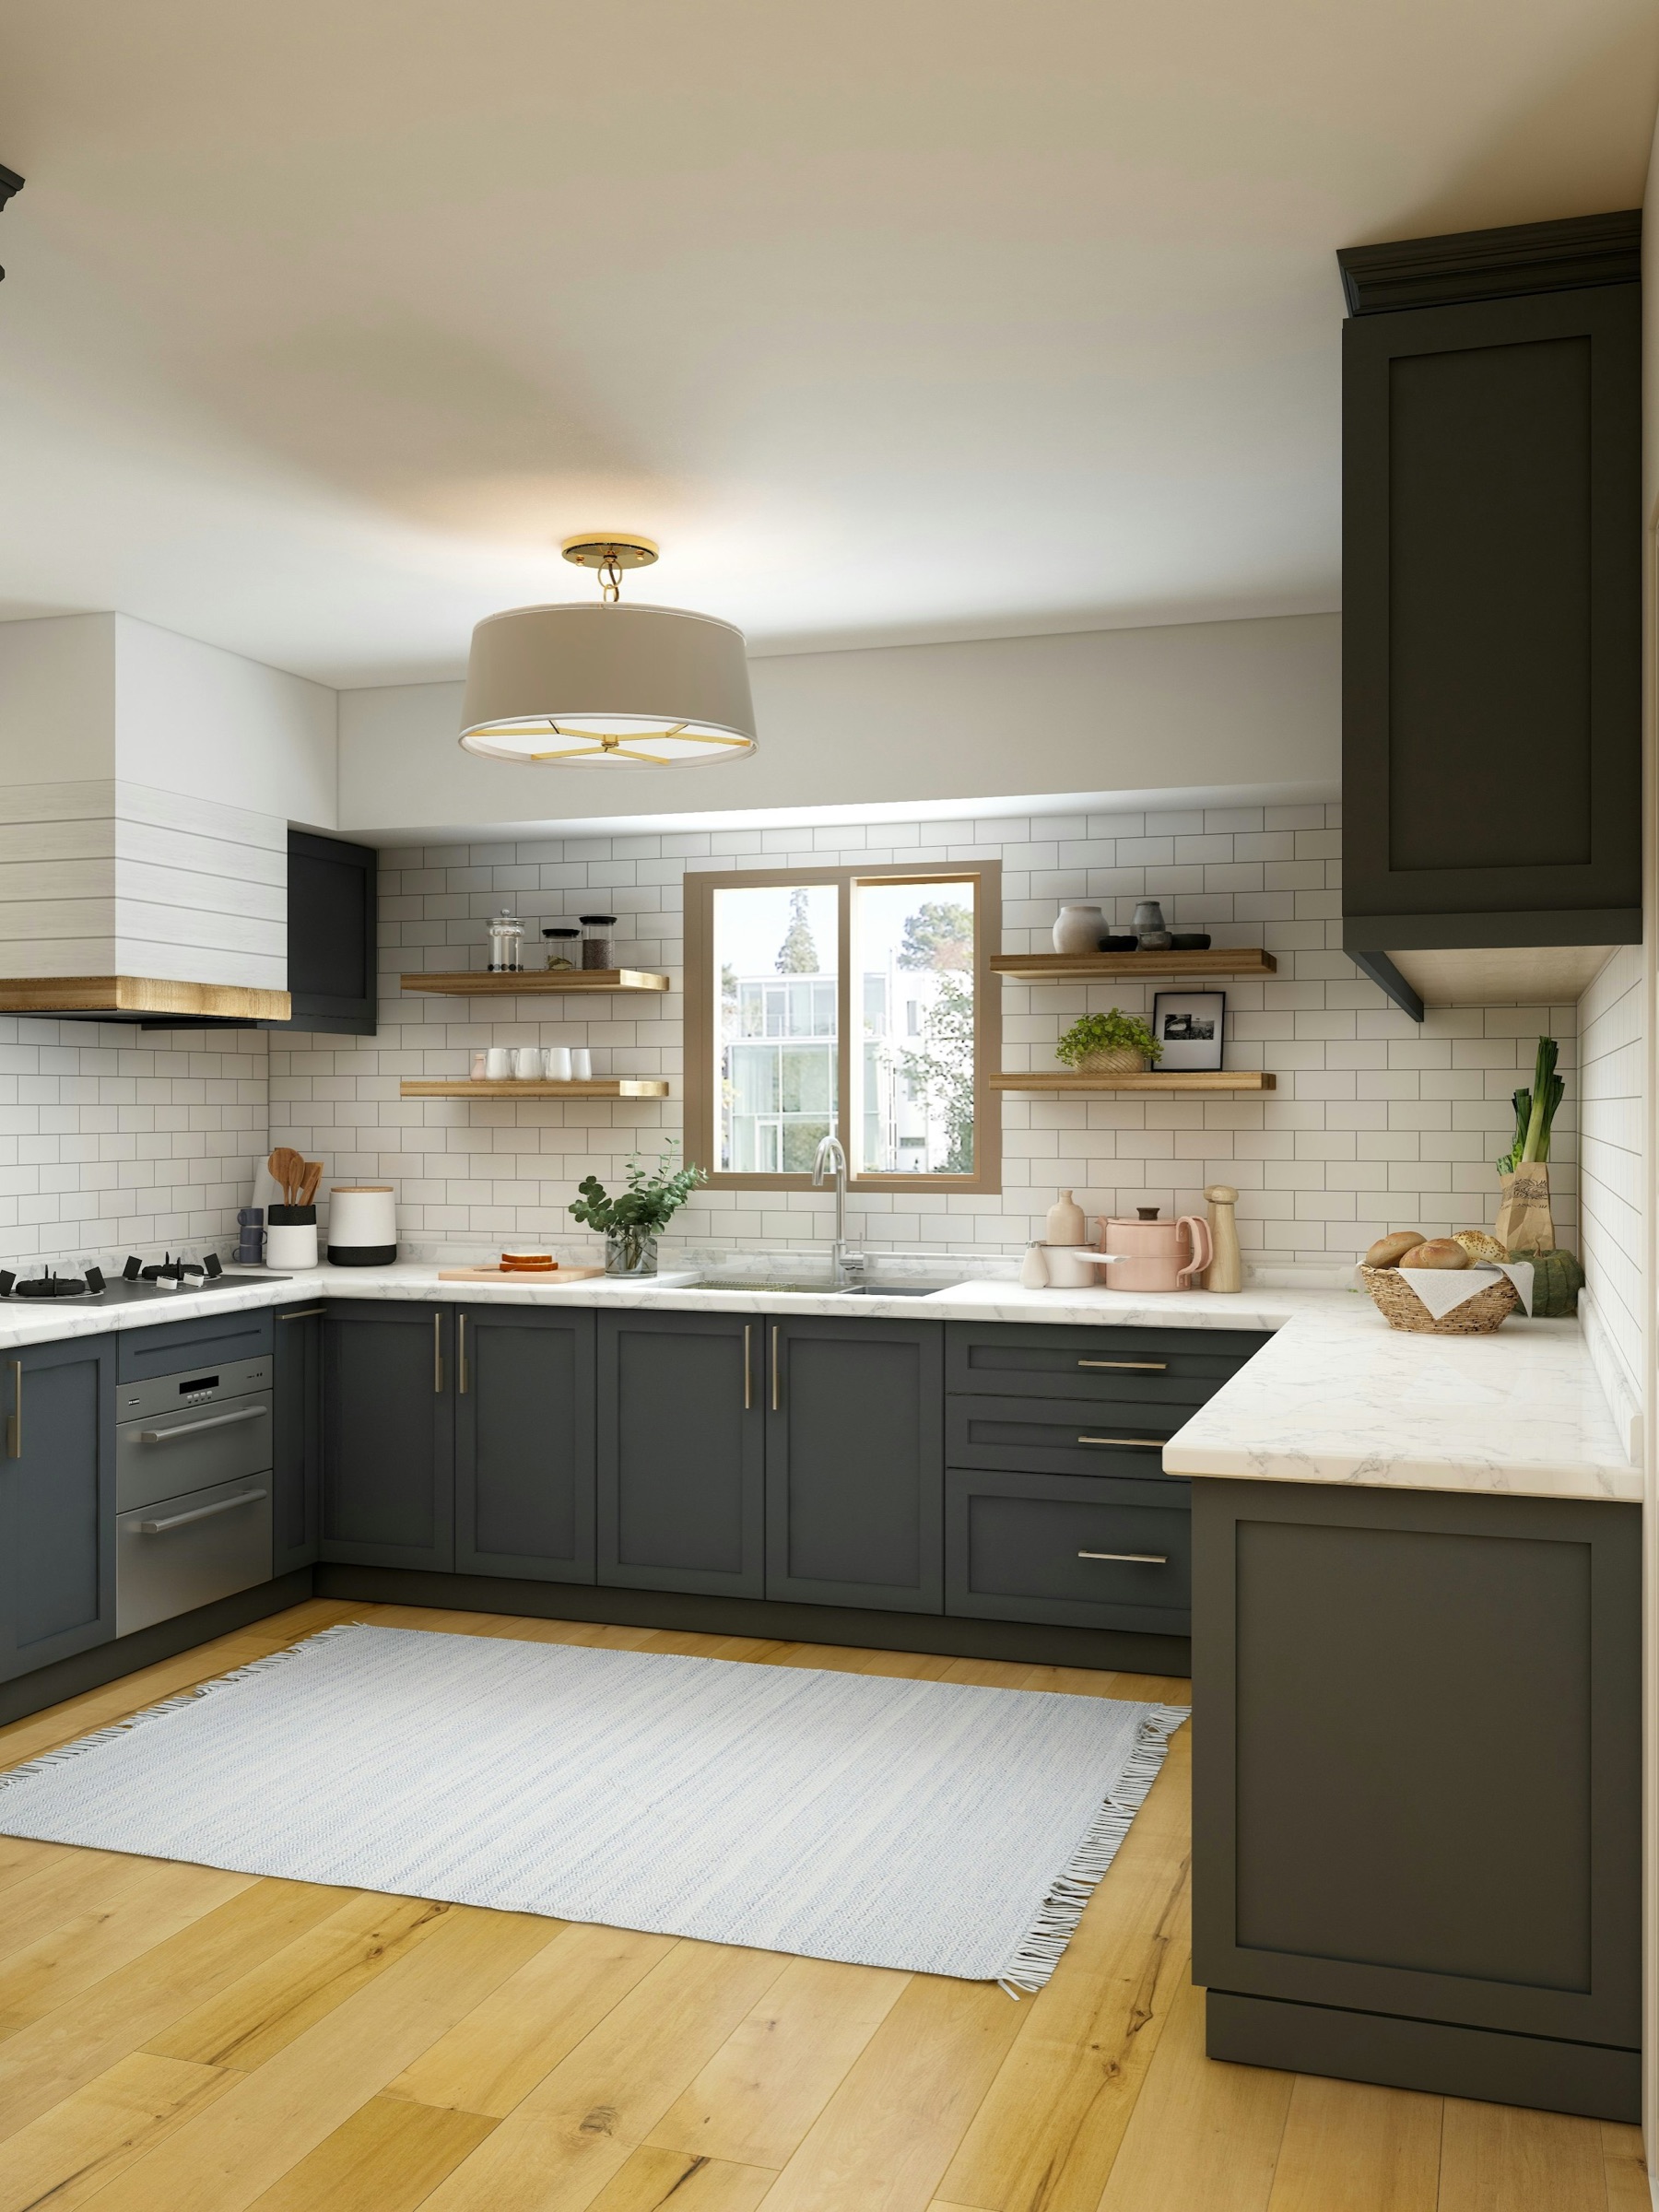
A kitchen renovation involves dozens of decisions, and it is tempting to start with the exciting ones: the stone, the tap, the colour of the doors. But the kitchens that work best are planned from the inside out, with each decision setting up the next.
1. How you actually use the kitchen
Who cooks, and how often? Do people gather around the island while you work? Where do the shopping bags land, and where does the post pile up? These everyday patterns should drive the layout more than any photograph.
2. Layout and storage
Once the layout supports how you move between the fridge, sink and stove, plan storage in detail: deep drawers for pots, tall units for groceries and a home for small appliances so the counters stay clear.
3. Appliances
Choose appliances before the cabinetry is finalised. Their sizes, ventilation needs and door swings affect the design more than most people expect.
4. Surfaces and finishes
Only now do worktops, doors, splashbacks and hardware come in. Choosing them together, side by side, avoids combinations that look good on their own but compete in the room.
5. Lighting and the room around it
- Task lighting over worktops, so you're never working in your own shadow.
- Pendants over the island, scaled to its length.
- Flooring and wall colour that connect the kitchen to the rest of the home.
Make decisions in this order and a renovation becomes far calmer. Fewer things are left to the last minute, and the finished kitchen feels resolved rather than assembled.